
5540
W Deer Spring Place
United States
A Journey to
American Excellence
 View Photos
 Watch Film
 360° VTour
 Open House
Menu

Geoff Hyland -
Presented At
$1,449,000
Bedrooms
3
Bathrooms
3
Living
3,164
SQFT













5540
W Deer Spring Place
United States
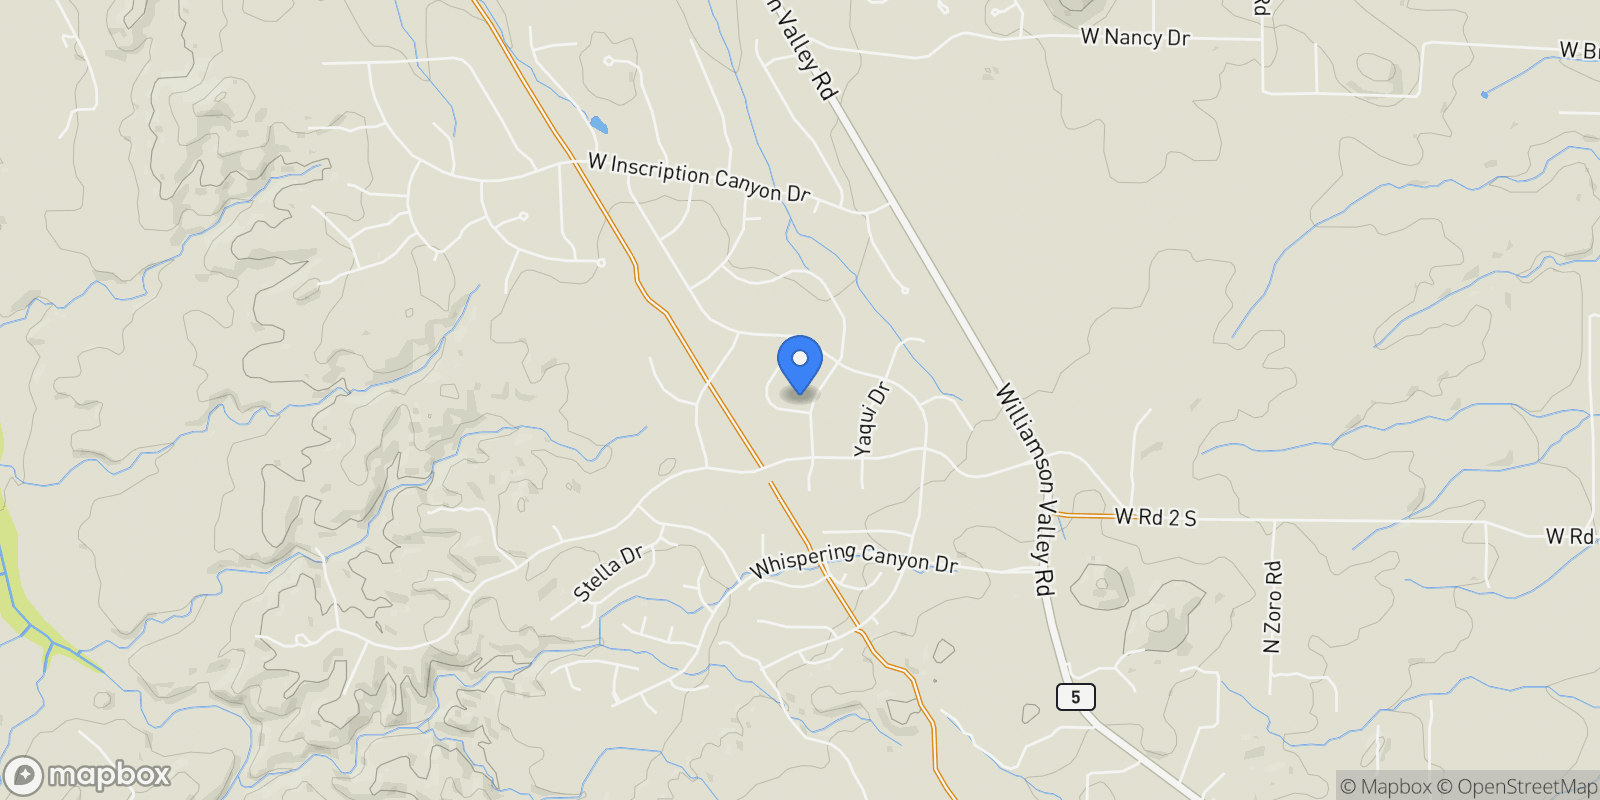
5540 W Deer Spring Place, Prescott, Arizona, United States. , Prescott , Arizona
5540 W Deer Spring Place
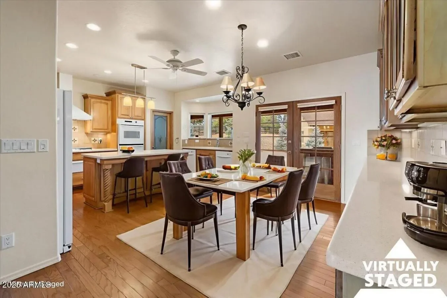
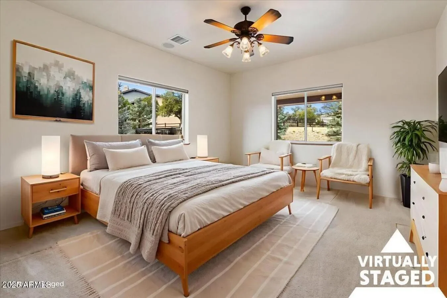
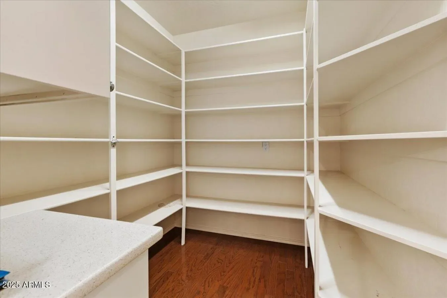
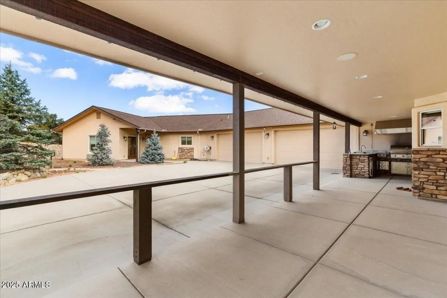
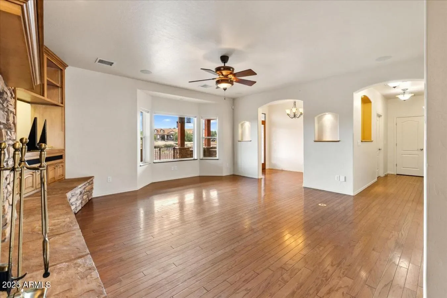
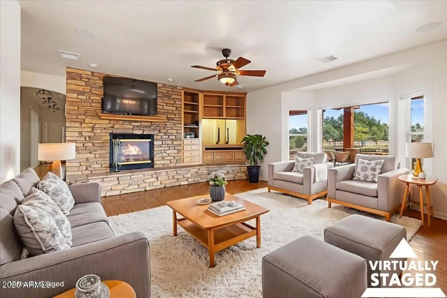
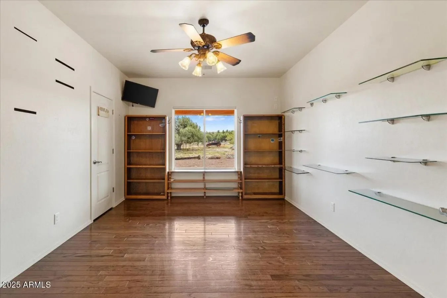
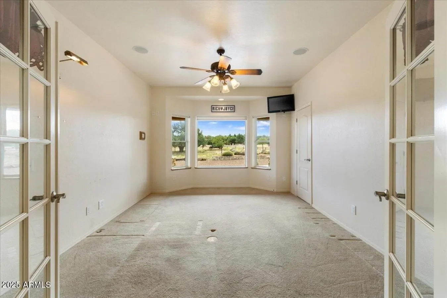
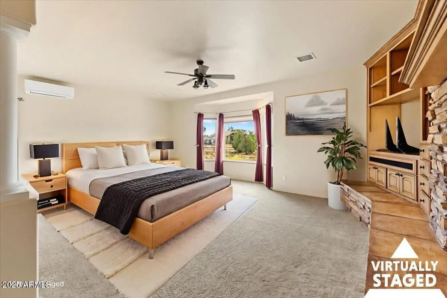
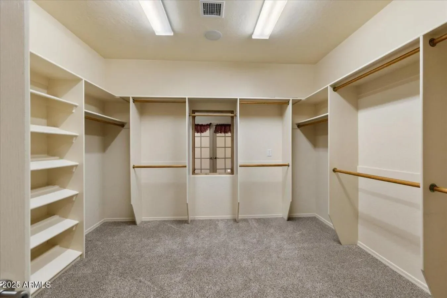
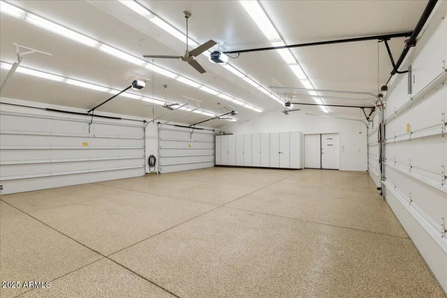
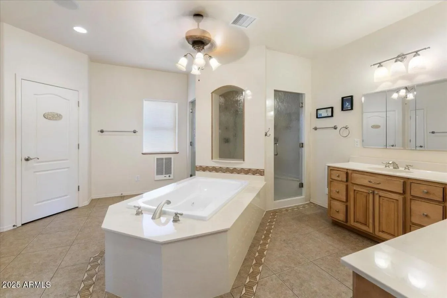
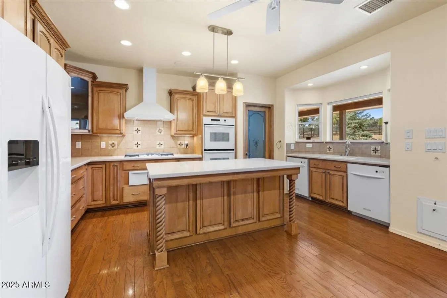
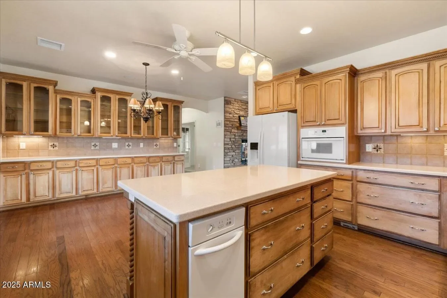
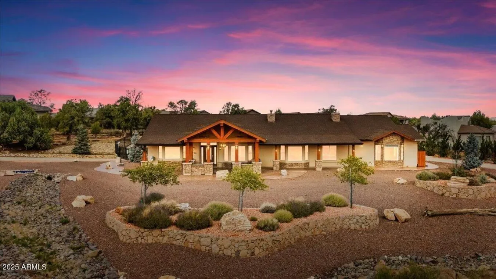
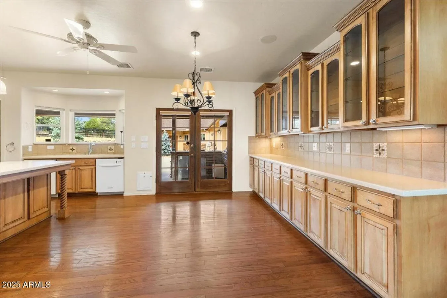
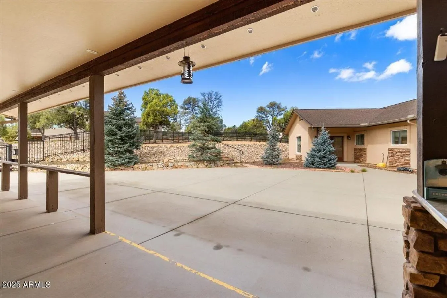
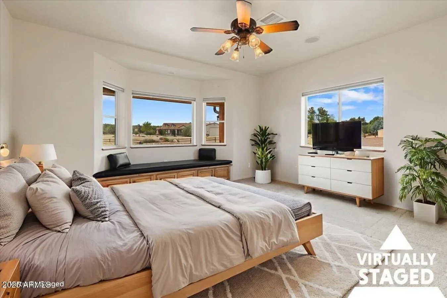
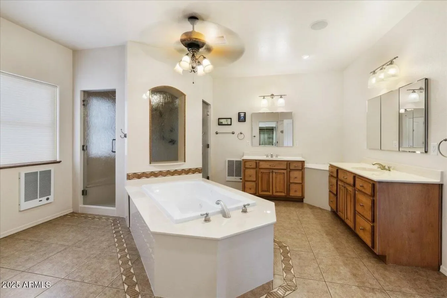
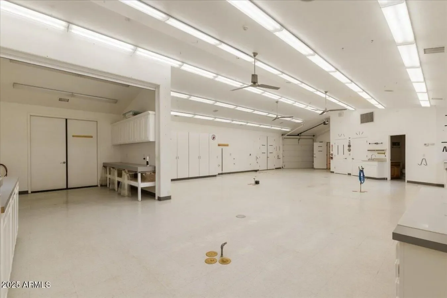
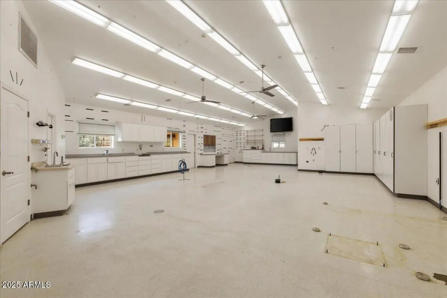
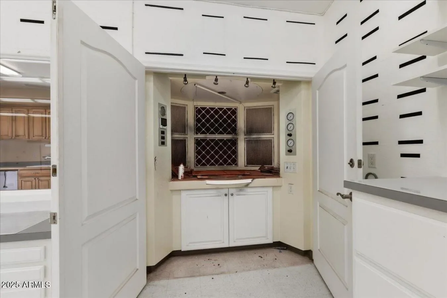
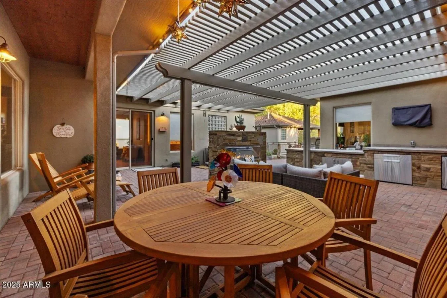
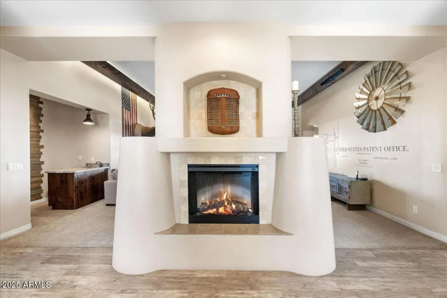
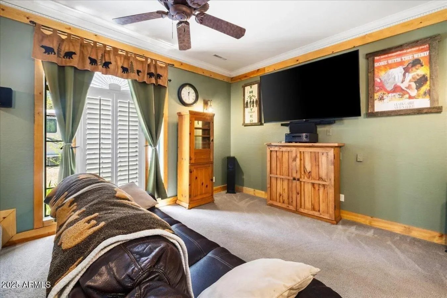
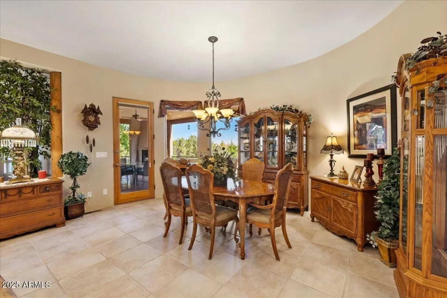
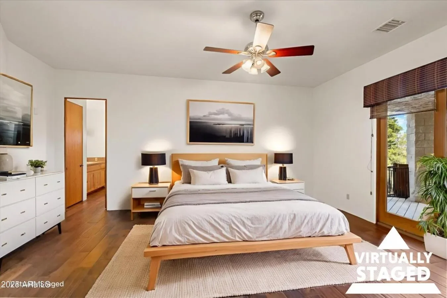
Tucked away on 1.69 acres in the prestigious Inscription Canyon Ranch, this property is a haven for automotive enthusiasts and anyone who values extraordinary workspace. A sweeping circular driveway leads you to an oversized five-car garage with dual pass-through doors, durable epoxy floors, two generous storage closets, and custom cabinetry. Adjacent to the main garage, a 2, 000-square-foot workshop offers an immaculate environment for hotrods, woodworking, or other creative pursuits, featuring abundant built-in workbenches and cabinets, bright overhead lighting, in-floor 220 electrical, a utility sink, private bathroom with shower, dedicated office space, garage door access, and a professional-grade paint booth with power venting. Adding to the versatility, the attached RV garage impresses with its 50-foot depth, 20-foot width, 14-foot entry door, full hookups on both side walls with dump service, epoxy-coated six-inch concrete floors, a Sterling overhead heater, a built-in exhaust fan, backup range lights, and loft storage every detail designed for convenience and efficiency. Inside, the home welcomes you with an expansive living room bathed in natural light from charming bay windows overlooking the front yard. Rich hardwood floors anchor the space, while a striking stone-accented fireplace creates a warm focal point. Built-in cabinetry keeps entertainment equipment elegantly tucked away while adding practical storage. The kitchen blends functionality and style, featuring custom cabinetry, Silestone countertops, double KitchenAid wall ovens, a warming drawer, gas cooktop, two dishwashers, and a matching refrigerator and microwave. A spacious island provides added workspace and is thoughtfully plumbed and wired for future flexibility. Just off the kitchen, a butler's pantry with counter space and abundant shelving complements the adjacent dining area, which showcases a built-in China hutch. Sliding doors open to a covered courtyard-style patio with a high-end built-in grill, perfect for cooking and entertaining outdoors. Retreat to the serene primary suite, where a cozy sitting area with a stone gas fireplace and a bay window frames views of Granite Mountain. The luxurious bathroom includes dual vanities, two private water closets, a jetted soaking tub, a massive walk-in shower, and a generous closet with cabinet doors with direct access to the laundry room. Two spacious guest bedrooms and a full bath are thoughtfully positioned on the opposite side of the home for privacy. Two additional oversized rooms can adapt to your lifestyle, ideal for a home office, fitness studio, media room, or additional bedrooms. Outdoors, the property is as well designed as it is beautiful. The front yard features manicured landscaping and a wide, inviting covered patio. In the backyard, a fully fenced area offers safety and peace of mind for pets and children, with automated gates and specialty top-rail rollers to keep wildlife out. Expansive paved surfaces and carefully planned access points make parking and maneuvering vehicles of any size effortless. Every element of this property is crafted for both comfort and possibility a rare blend of refined living and exceptional hobby or work space that's ready to inspire your next adventure.
Property
Property Video
5540
W Deer Spring Place
United States
Frequently Asked Questions
Common questions about this property
This house at 5540 W Deer Spring Place, Prescott, Arizona, United States features 3 bedrooms with 3,164 square feet of living space.
This property offers 3,164 square feet of living space.
This property is listed at $144,900,000, which equals $45796 per square foot.
Prescott features a pleasant climate. Average temperatures range from 49°F in winter to 75°F in summer. The area receives approximately 13.8 inches of precipitation annually. There are about 96 days with rain throughout the year. Expect around 6 days with snow. This climate information can help you plan for seasonal activities and energy costs.
Prescott tends to be warmest in Aug and coldest in Jan. The shoulder seasons of spring and fall often offer the most comfortable weather for moving and outdoor activities.
This is a house located in Prescott, Arizona. The property is situated in an established neighborhood with convenient access to local amenities and services.

Book an Appointment
Get in touch with our team
More Listings
Explore more properties
For Sale
$998,000
4 bd
4 ba
2,895 sqft
2984 La Questa, Prescott, Arizona, United States.
Prescott, Arizona
For Sale
$1,850,000
4 bd
2 ba
3,728 sqft
12300 W Slate Road, Prescott, Arizona, United States.
Prescott, Arizona
For Sale
$1,999,000
3 bd
4 ba
6,074 sqft
5500 S Walker Road, Prescott, Arizona, United States.
Prescott, Arizona
For Sale
$1,450,000
4 bd
4 ba
3,795 sqft
13421 N Iron Hawk Drive, Prescott, Arizona, United States.
Prescott, Arizona

For Sale
$1,300,000
3 bd
2 ba
2,800 sqft
2108 Burlwood Drive, Prescott, AZ, Prescott, Arizona, United States.
Prescott, Arizona
For Sale
$1,649,900
4 bd
3 ba
4,962 sqft
14031 N Signal Hill, Prescott, Arizona, United States.
Prescott, Arizona
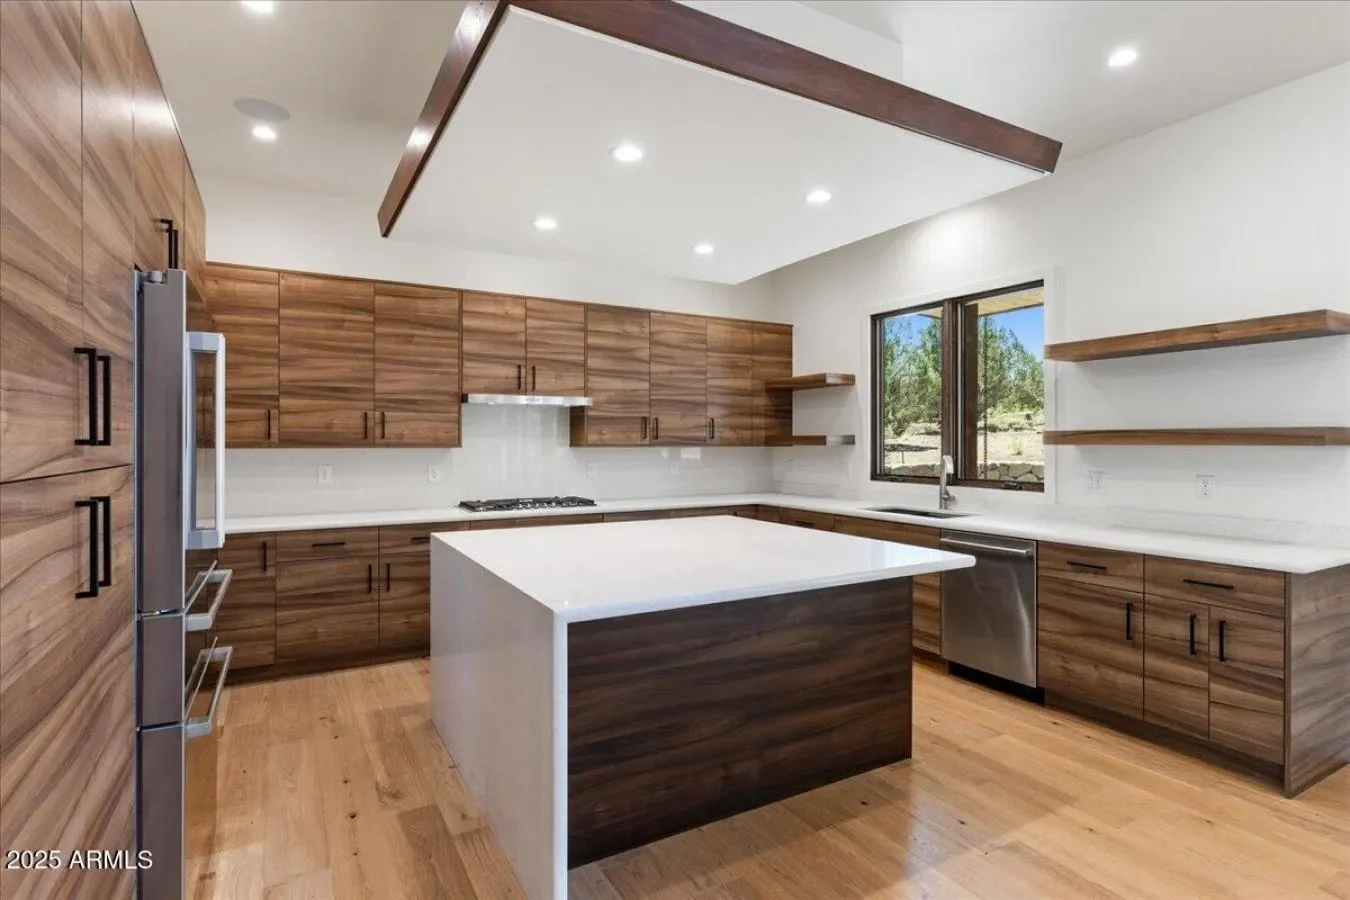
For Sale
$1,299,000
3 bd
3 ba
2,773 sqft
5790 W Three Forks Road, Prescott, Arizona, United States.
Prescott, Arizona
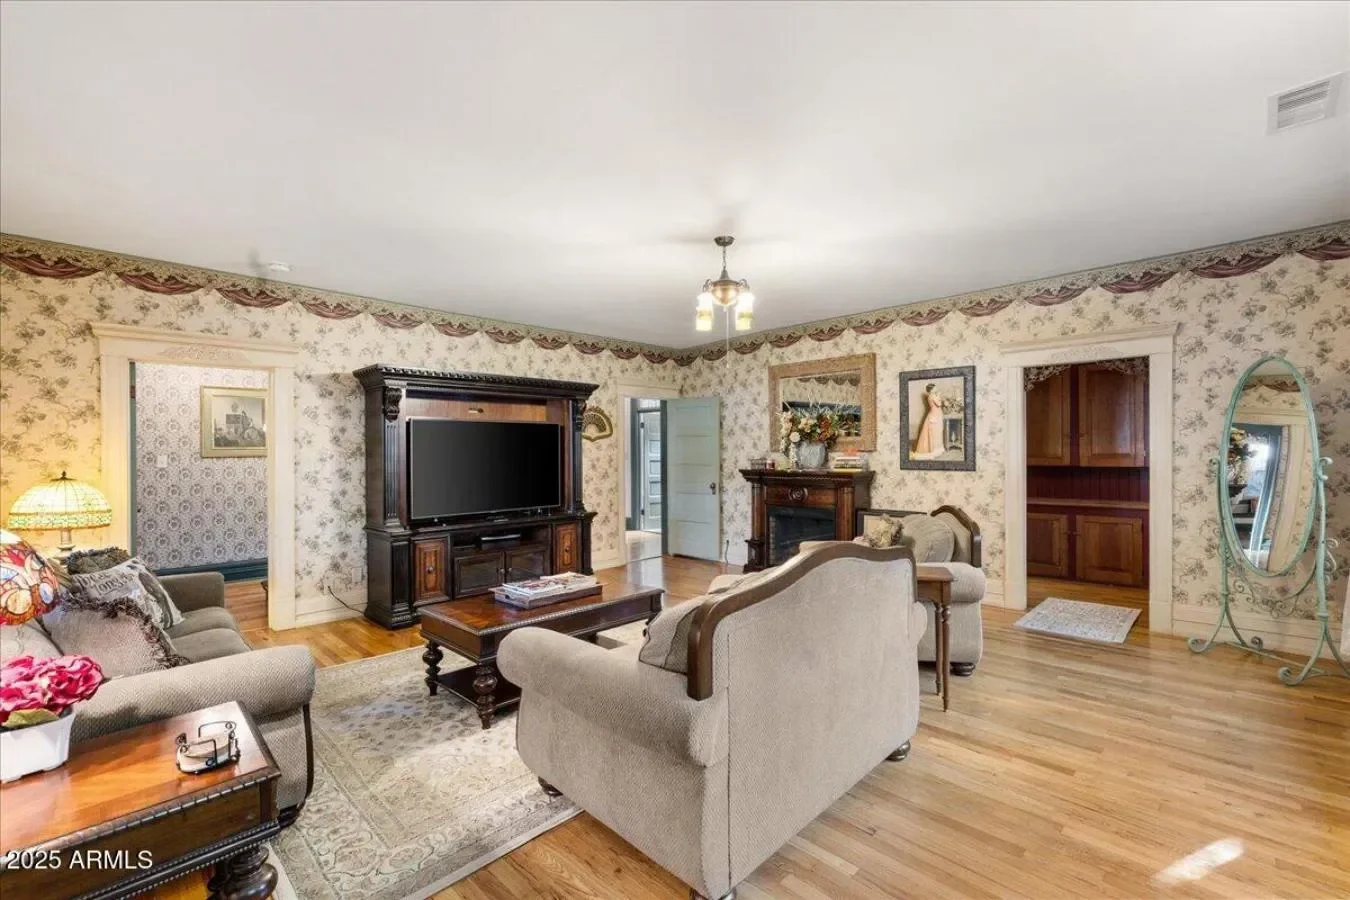
For Sale
$1,300,000
5 bd
2 ba
2,604 sqft
111 S Mount Vernon Avenue, Prescott, Arizona, United States.
Prescott, Arizona
Loading listings...